
4 AMALGAMATED DRIVE
TO LET
Specification
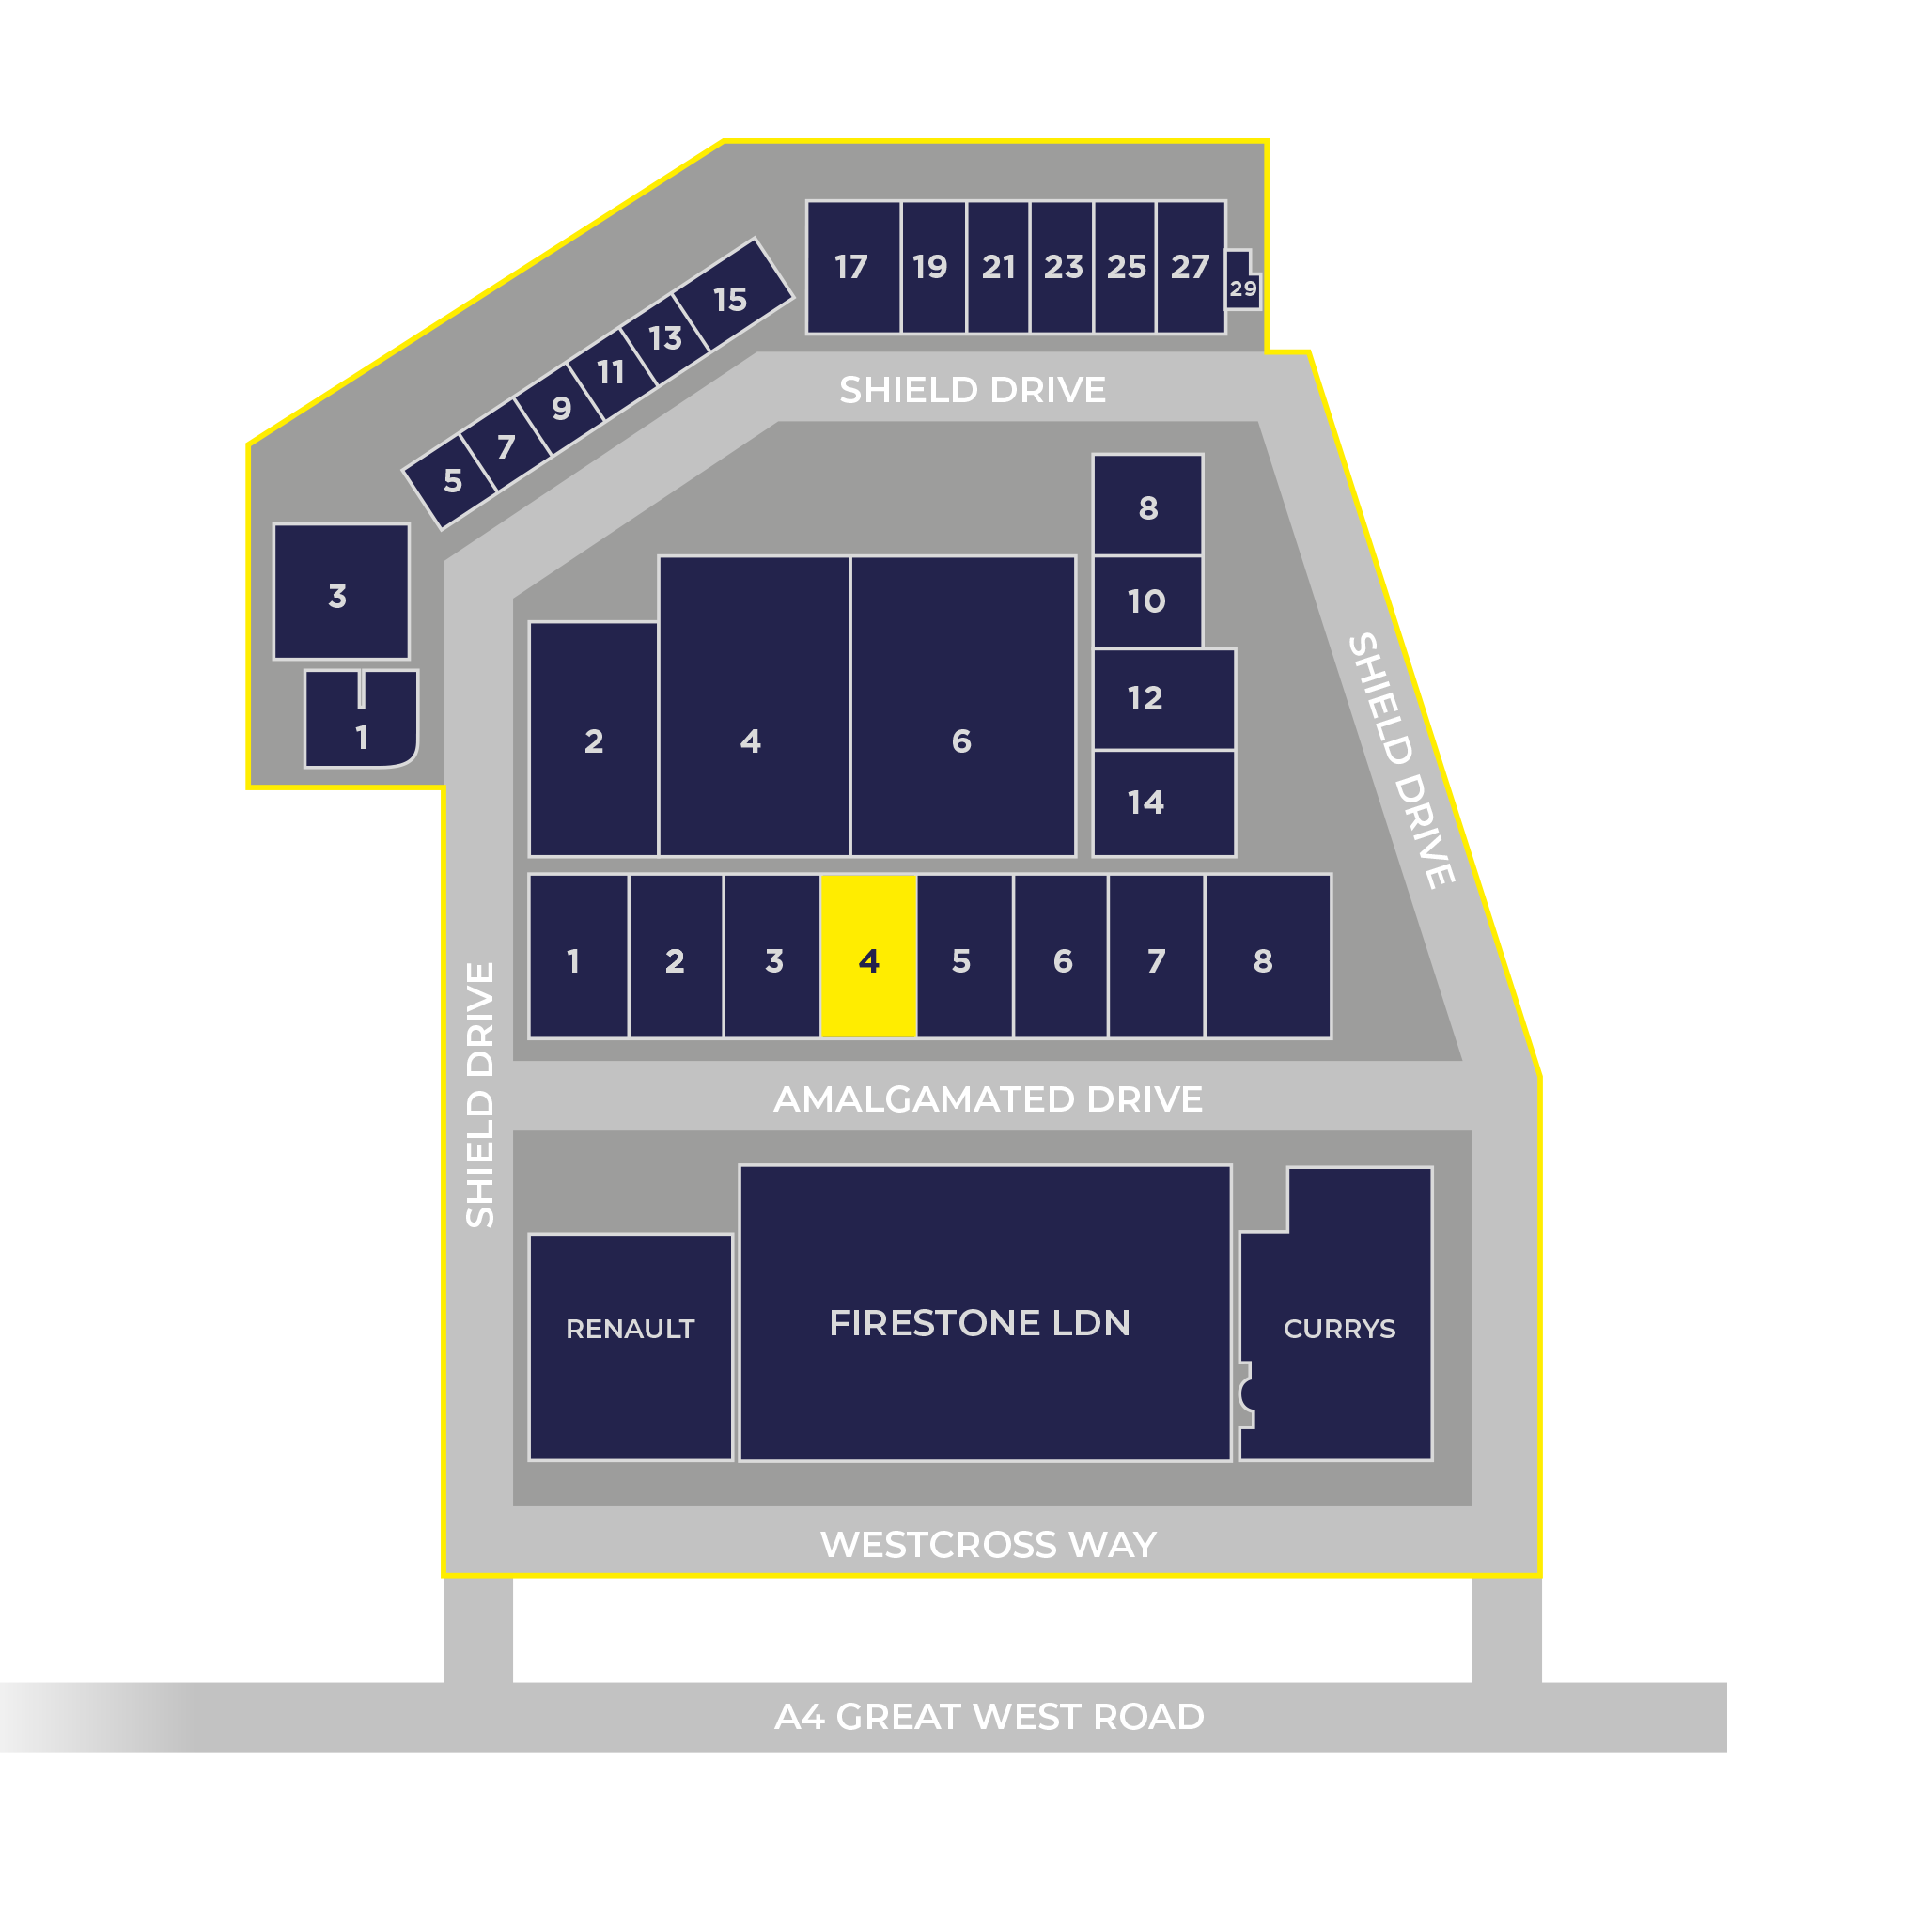
WAREHOUSE / TRADE COUNTER –
TO BE REFURBISHED – COMING SOON
Warehouse:
9,744 sq ft (905.3 sq m)
Ground Floor Welfare/Undercroft:
1,181 sq ft (109.7 sq m)
First Floor Office:
1,181 sq ft (109.7 sq m)
Total:
12,106 sq ft (1,124.7 sq m)
*Combine with Unit 3 to total 24,214 SQ FT
EPC: A (21)
WAREHOUSE
• Up and over electric loading door
• LED lighting
• 6.5m clear height rising to 10m at apex
• 3 phase power
• Undercroft providing flexible space for future fit out as office, welfare or trade counter
OFFICES
• Ground floor welfare and WC accommodation
• First floor open plan fully fitted office accommodation
EXTERNAL
• 12 allocated parking spaces
• Generous loading apron
LEASE
4 Amalgamated Drive is available on a new full repairing and insuring lease on terms to be agreed.
Rent on application.
BUSINESS RATES
The property is assessed for business rates with a rateable value of £169,000 (2026) and is described as “warehouse and premises”. All interested parties should rely on their own enquiries with Hounslow Local Authority.
EPC
A (21)



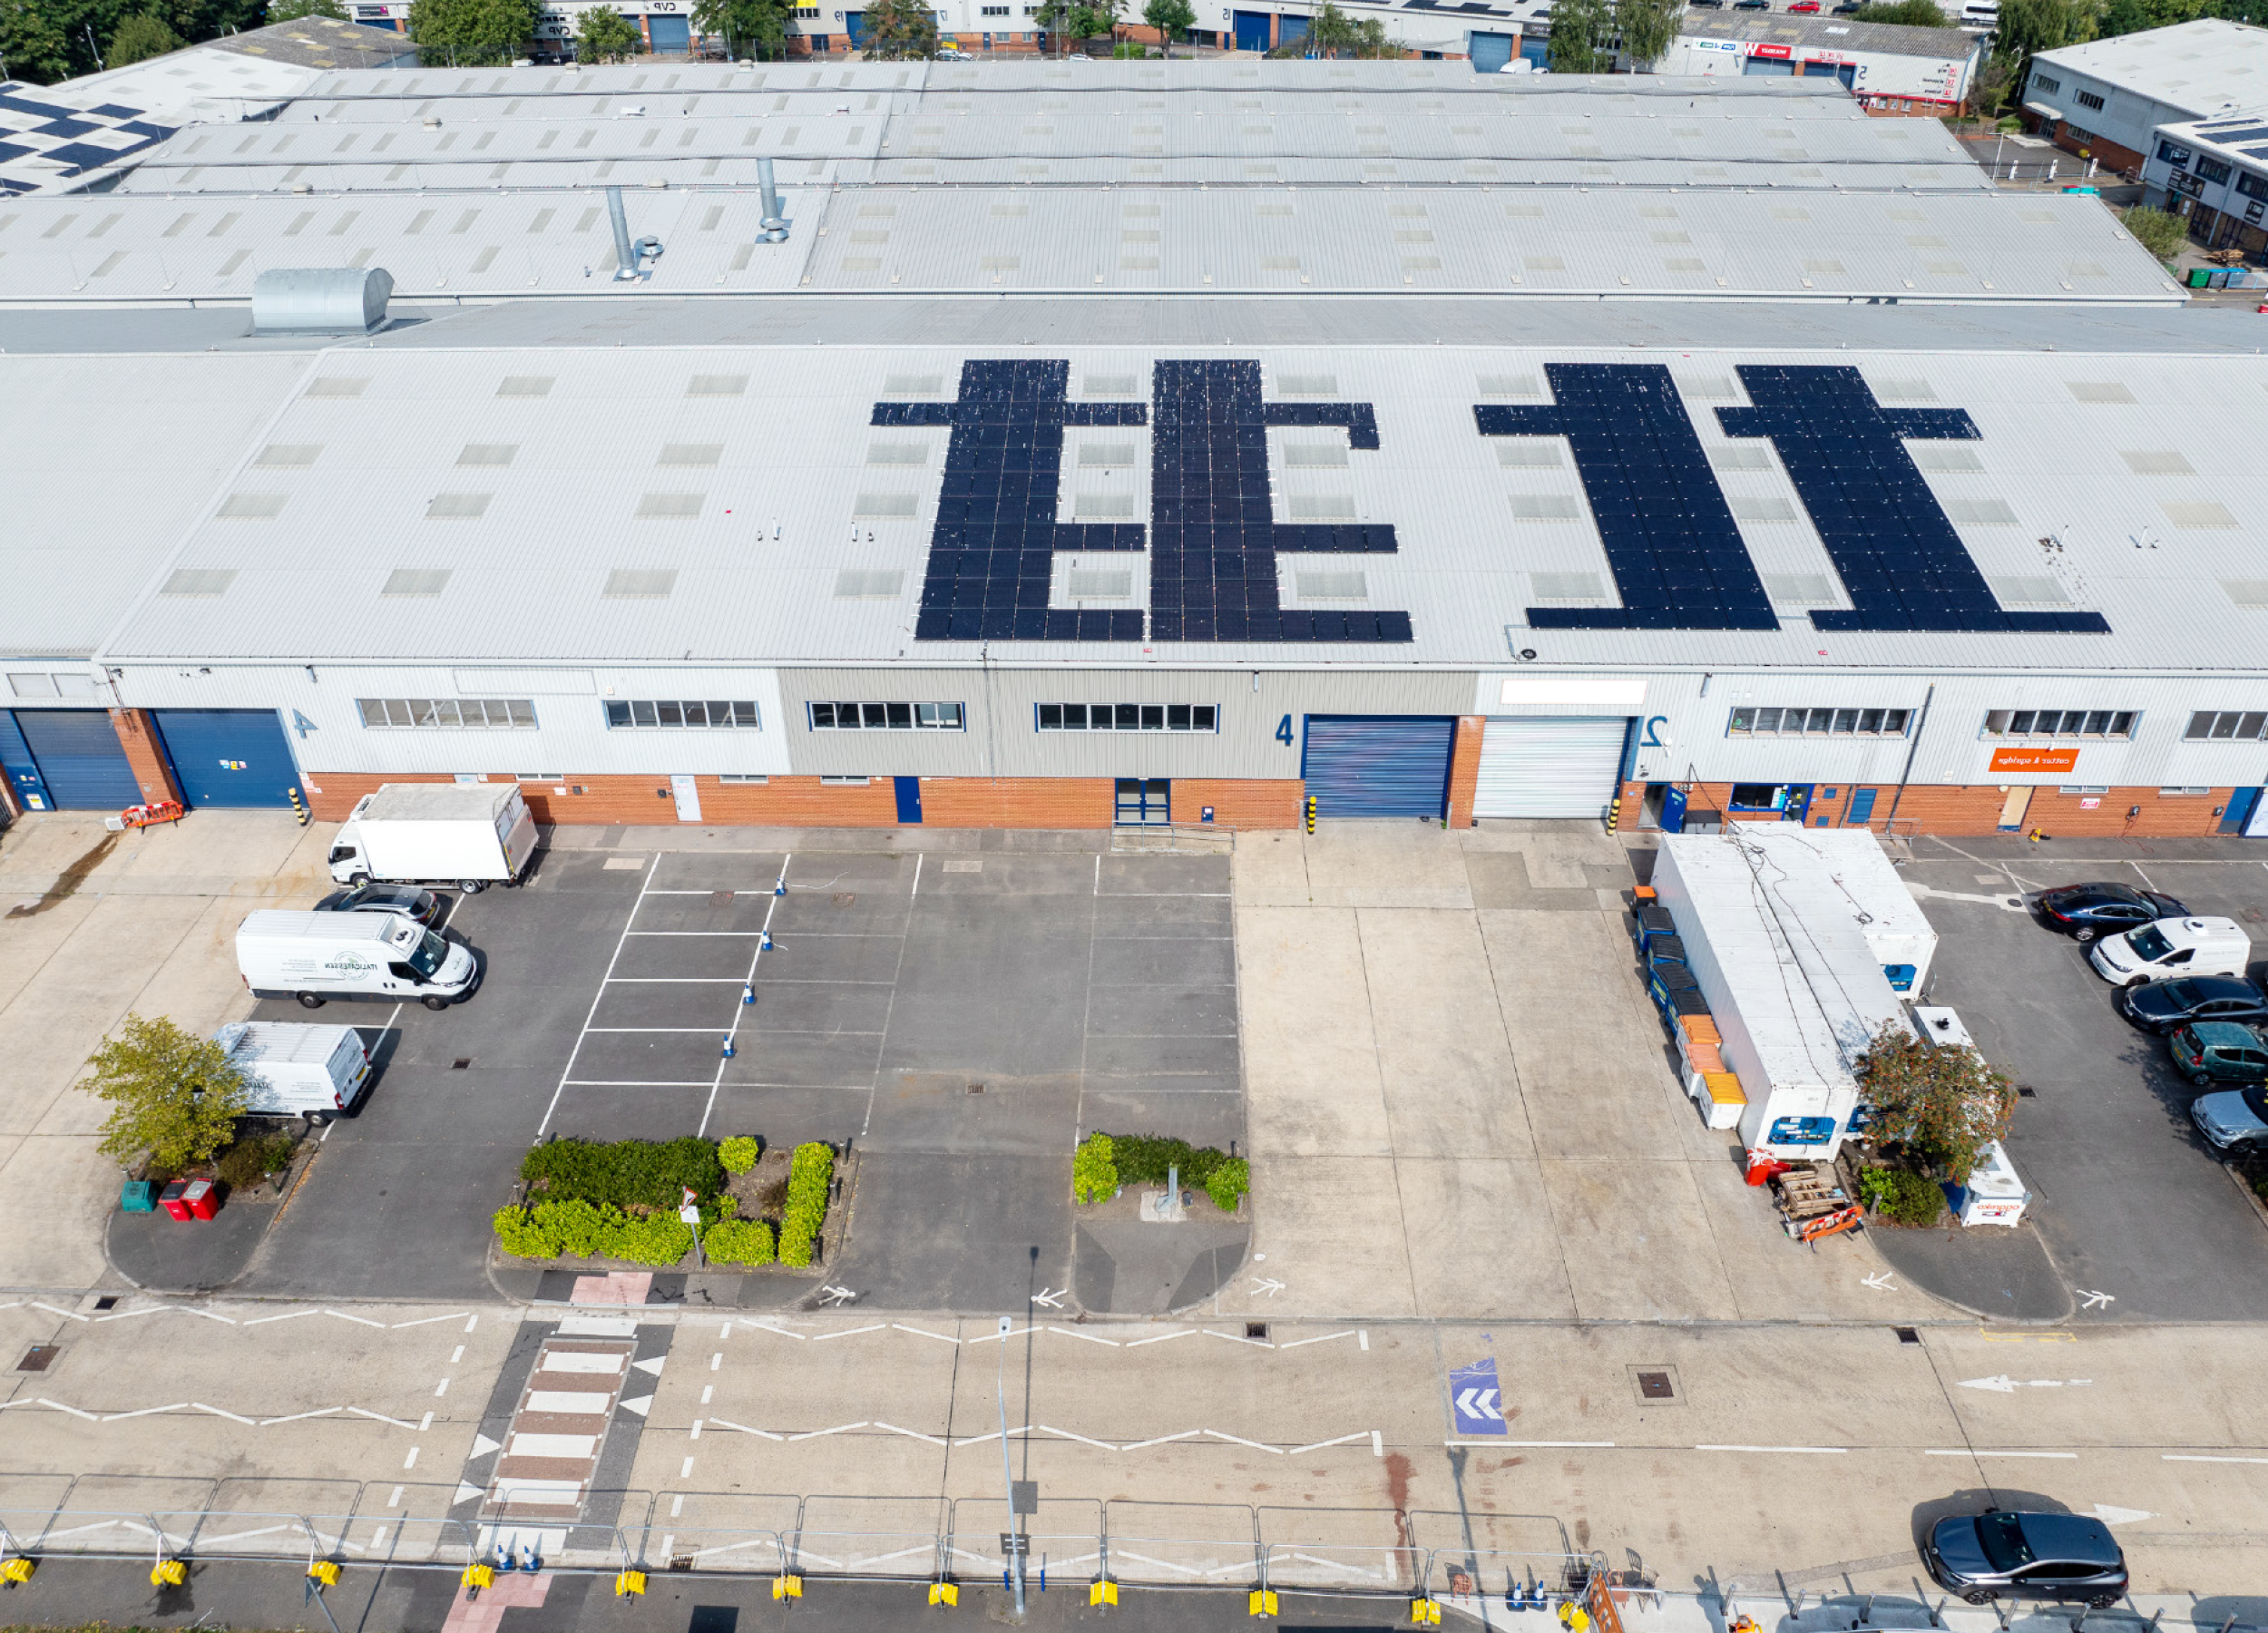
NOTE: All of the above images are indicative as the unit is currently under refurbishment.